
Under constructionBotevgradsko shose – Detelina
M-Hub
M-Hub is a modern logistics and warehouse park on bul. Botevgradsko shose in Sofia, offering functional warehouse units with mezzanines, private yards, and parking.
M Residence 2028
1 / 5
Overview
About the development
M-Hub is a purpose-built commercial logistics and warehouse complex situated along bul. Botevgradsko shose (Detelina area) in Sofia. Developed by M Residence, the project is planned for implementation across four consecutive construction phases. Positioned directly on a key transport artery, the site offers streamlined logistics connectivity to the Sofia Ring Road, Sofia Airport, and major commercial and industrial areas.
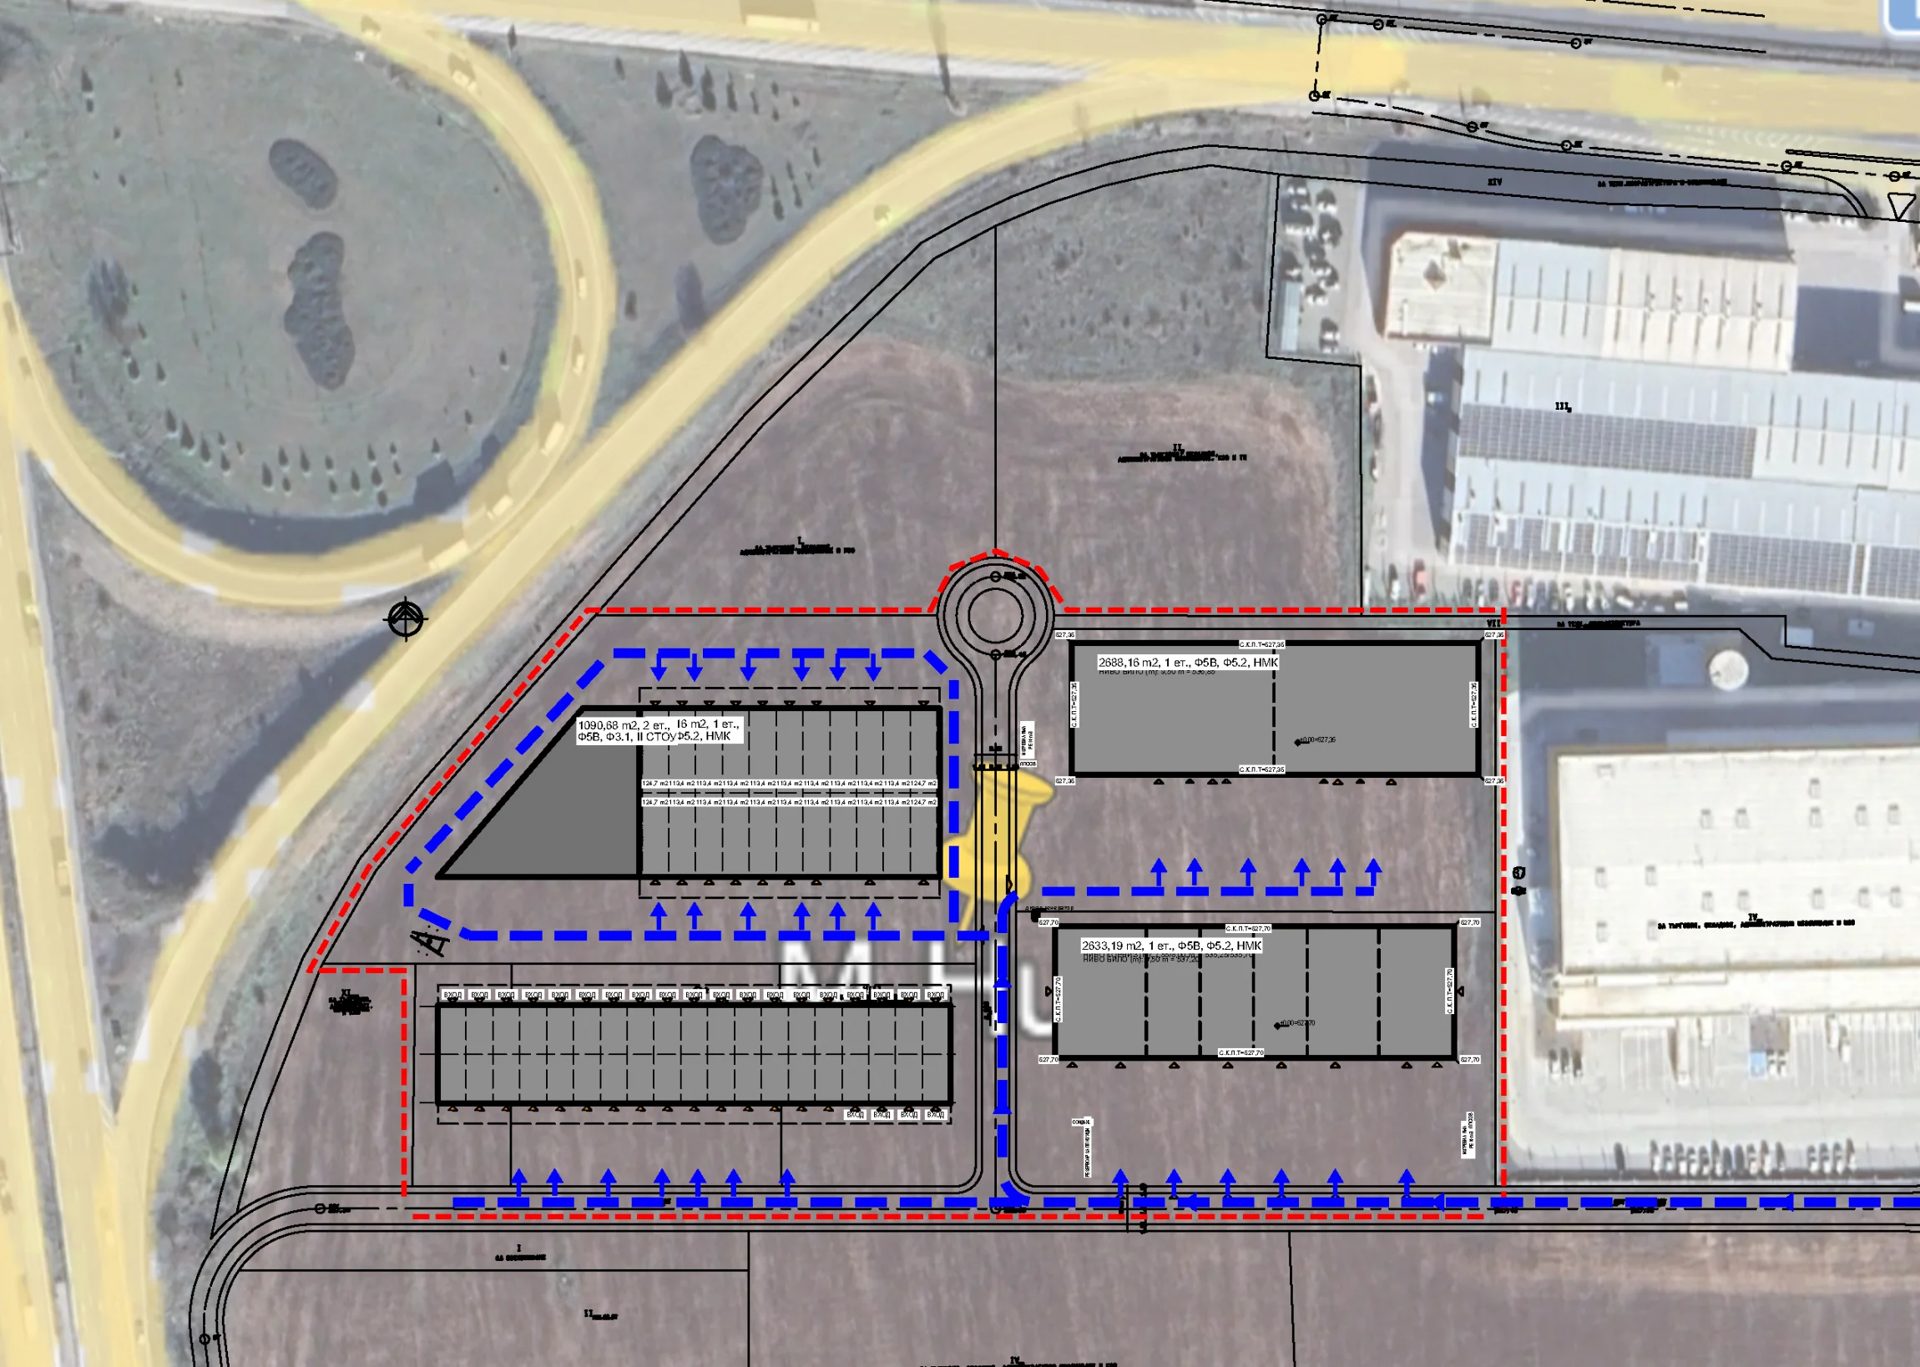
The initial phase, known as Base 1, features a combined warehouse area of 2,688.16 m², supplemented by 664.78 m² of mezzanine space and 3,366.82 m² of private adjoining yard terrain. Base 1 includes six autonomous warehouse units with individual footprints ranging from 236 m² to 524 m², configured for storage, transport distribution, or light assembly work.
Every warehouse is designed as an independent commercial asset with its own entrance, fully fitted sanitary unit, and a dedicated mezzanine floor suitable for administrative offices or auxiliary storage. Each property is paired with an exclusive adjoining yard ranging from 213 m² to 1,041 m², designed to accommodate heavy goods vehicle maneuvering, loading and unloading operations, and vehicle parking. Dedicated parking spaces for staff and visitors are laid out directly in front of each unit.
The structural framework relies on a durable galvanized steel system, 22 cm polished concrete industrial flooring, and 10 cm rock wool sandwich panels for thermal insulation. Units are equipped with automatic Hörmann roller shutters, overhead daylight skylights, timed exterior facade illumination, a certified fire alarm system, continuous CCTV monitoring, and centralized access control. Site development includes heavy-duty asphalt surfacing.
Currently holding Act 2 certification, construction is scheduled to commence in August 2026, with the delivery of Base 1 planned for early 2028 according to the developer. The developer notes that ideal land shares are transferred directly, and mentions preferential mortgage terms through a partner bank, though terms and eligibility are not guaranteed.
- Project type
- Industrial
- Buildings
- 1
- Units
- 6
- Parking
- Parking spaces in front of the warehouses
- Expected completion
- Base 1: early 2028
- Property Type
- Logistics and warehouse park (commercial)
- Project Phase
- Base 1 (Phase 1 of 4 planned)
- Current Status
- Act 2
- Construction Start
- August 2026 (planned according to developer)
- Target Completion
- Early 2028 (Base 1, planned according to developer)
- Warehouse Footprint (Base 1)
- 2,688.16 m²
- Mezzanine Area (Base 1)
- 664.78 m²
- Adjoining Yard Area (Base 1)
- 3,366.82 m²
- Total Units (Base 1)
- 6 independent warehouse units with yards
- Warehouse Sizes
- From 236 m² to 524 m²
- Adjoining Yard Sizes
- From 213 m² to 1,041 m² per unit
- Structural System
- Galvanized steel construction
- Industrial Flooring
- Polished concrete with 22 cm slab thickness
- Thermal Insulation
- 10 cm rock wool sandwich panels
- Industrial Doors
- Automated Hörmann roller doors
- Roof Daylighting
- Integrated natural skylights
- Security System
- CCTV camera monitoring and centralized access control
- Fire Protection
- Automated fire alarm installation
Inventory
Development asking prices
Figures below come from this project's own published units — they are asking prices, not completed market transactions.
Available units
1
Starting price
Not published yet
Price range
Not published yet
Average asking €/m²
Not published yet
Structure
Buildings
Base 1
Under construction · 1 available
Availability
Units
1 unit
- Available
Warehouse 6 · Base 1
596.9 m²
On request
Plans
Floor plans
Features
Amenities
- Dedicated adjoining yards (213 to 1,041 m²)
- Integrated mezzanine floor for office or storage
- Designated outdoor parking spaces on site
- Direct access for heavy goods transport
- Automatic Hörmann industrial roller gates
- CCTV camera security surveillance
- Centralized facility access control
- Timer-controlled exterior facade lighting
- Fully fitted sanitary facilities in each unit
- Heavy-duty asphalt paving and vertical planning
Location
Where the project sits
bul. Botevgradsko shose 348, Botevgradsko shose – Detelina, Sofia