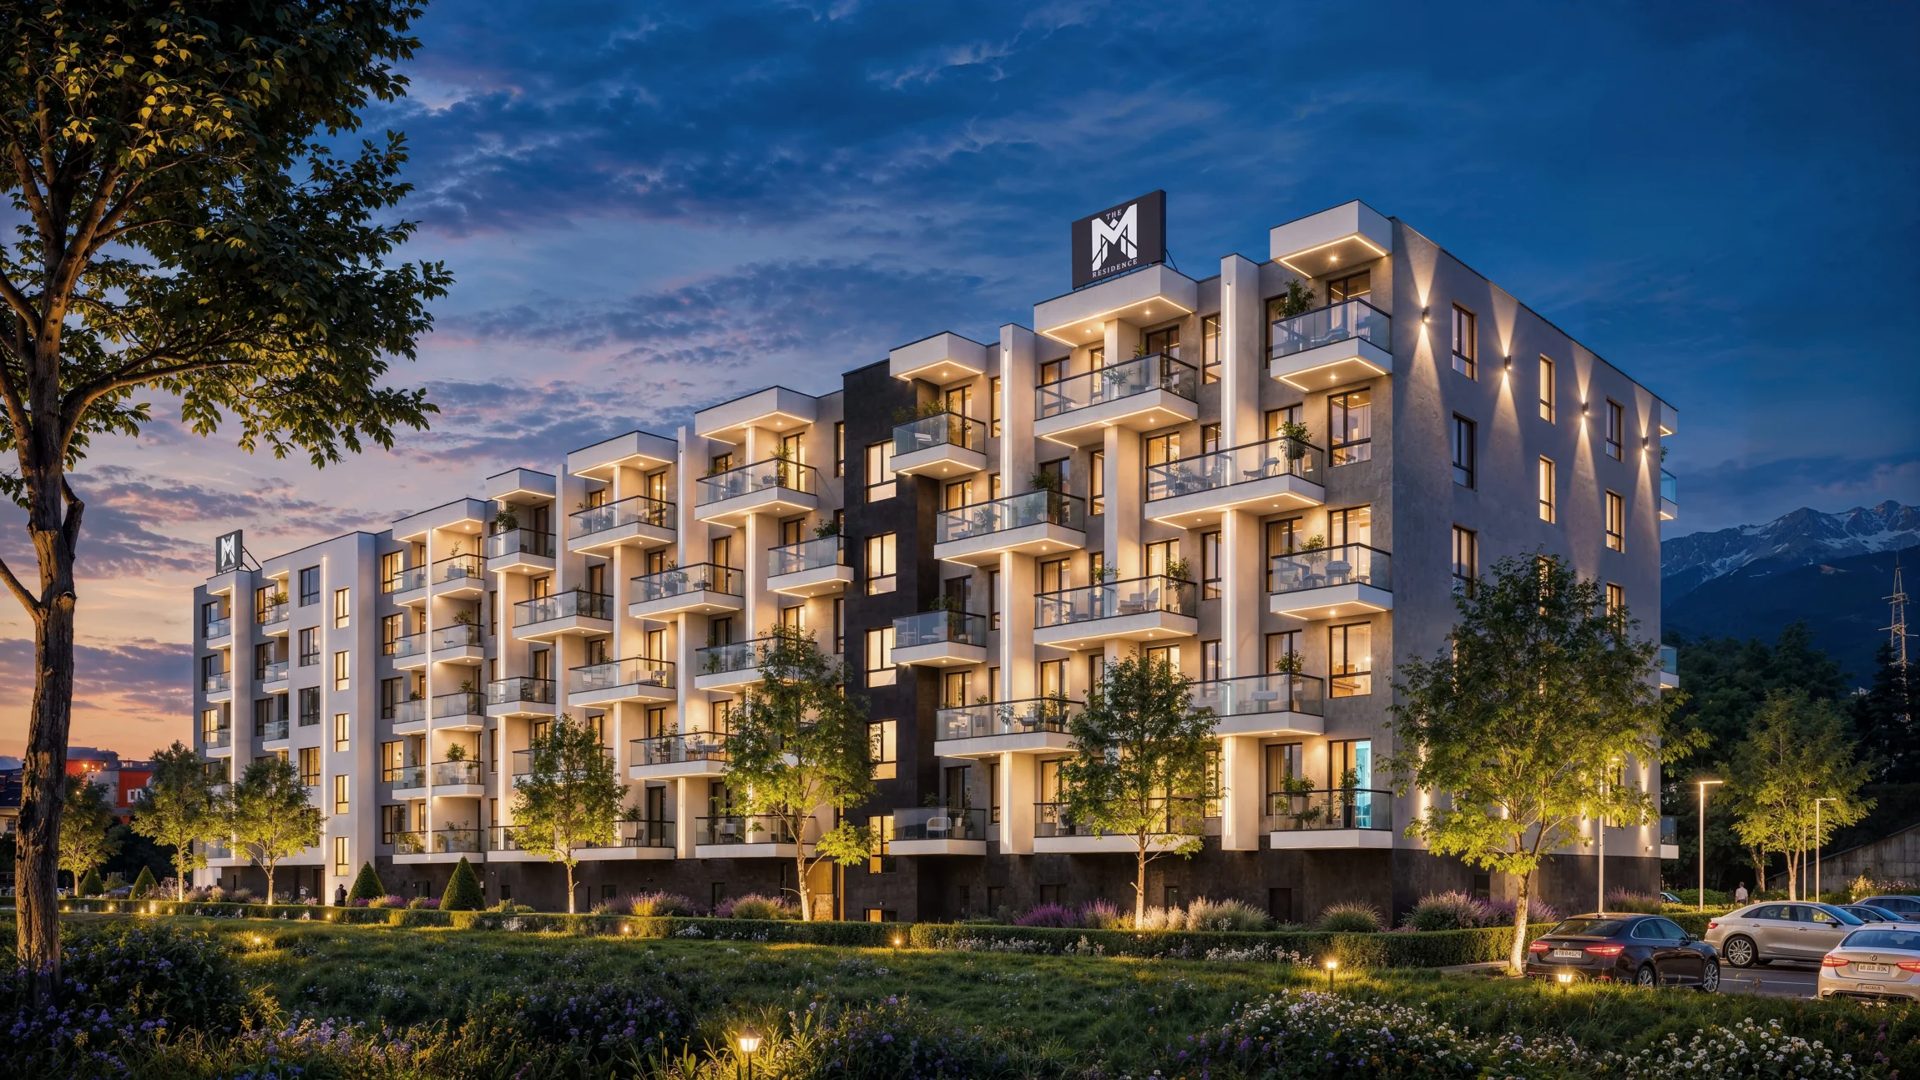
M Residence Central
M Residence Central is a modern mixed-use residential and retail development in Sofia's Serdika district, positioned on Knyaginya Maria Luiza Boulevard near a metro station.
M Residence 2029From €134,556
Overview
About the development
- Project type
- Mixed use
- Buildings
- 1
- Parking
- Underground parking; parking spaces and storage rooms sold separately
- Expected completion
- June 2029
- Location
- 96 Knyaginya Maria Luiza Blvd, Serdika district, Sofia, near metro station
- Building Type
- Mixed-use building with residential apartments and ground-floor retail
- Entrances & Floors
- Two residential entrances (A and B), up to 8 residential floors
- Construction
- Monolithic reinforced concrete with ceramic tongue-and-groove brickwork
- Facade
- Combination of suspended facade, EPS insulation, composite panels, and LED lighting
- Joinery
- 5-chamber PVC profiles (70 mm) with triple glazing for thermal and acoustic insulation
- Heating & Cooling
- District heating (central grid); optional air conditioning piping upon separate request
- Elevators
- High-tech elevators (OTIS, Schindler, or KONE) with custom designer cabin finishes
- Balconies & Terraces
- Italian exterior porcelain stoneware, glass railings, and heated anti-freeze drains
- Underground Parking
- 112 spaces across two basements, polished concrete, ventilation; sold separately
- Security & Access
- Complete CCTV coverage, access control, and biometric entrance doors
- Courtyard & Grounds
- Landscaped courtyard with natural stone paths and Semmelrock paving stones
- Plumbing System
- Polypropylene domestic water pipes with remote-reading meters; PVC sewage pipes
- Electrical & Protection
- Apartment breaker panels with RCD protection, earthing, and Category 3 lightning protection
- Project Schedule
- Planned start: April 2026; planned completion: June 2029; currently pre-permit
- Payment Schemes
- Standard phased scheme (30/20/20/20/10) or mortgage scheme (30/60/10)
Inventory
Development asking prices
Figures below come from this project's own published units — they are asking prices, not completed market transactions.
Available units
40
Starting price
€134,556
Price range
€134,556 – €2,232,630
Average asking €/m²
€2,369
Structure
Buildings
Building
Planning · 40 available
Entrances A, B
Availability
Units
40 units
- Available
Shop 4 · Building
Floor 0 · 744.2 m²
€2,232,630
- Available
Apartment 4 · Building
Floor 1 · 2 bedrooms · 118.7 m²
€266,318
- Available
Apartment 6 · Building
Floor 1 · 2 bedrooms · 120.1 m²
€250,664
- Available
Apartment 7 · Building
Floor 1 · 2 bedrooms · 123.4 m²
€275,518
- Available
Apartment 8 · Building
Floor 1 · 2 bedrooms · 102.4 m²
€219,848
- Available
Apartment 19 · Building
Floor 2 · 2 bedrooms · 126.3 m²
€271,185
- Available
Apartment 24 · Building
Floor 2 · 2 bedrooms · 120.1 m²
€257,867
- Available
Apartment 25 · Building
Floor 2 · 2 bedrooms · 123.4 m²
€282,924
- Available
Apartment 30 · Building
Floor 2 · 2 bedrooms · 122.8 m²
€266,765
- Available
Apartment 36 · Building
Floor 2 · 2 bedrooms · 129.6 m²
€293,887
- Available
Apartment 43 · Building
Floor 3 · 2 bedrooms · 123.4 m²
€290,331
- Available
Apartment 44 · Building
Floor 3 · 2 bedrooms · 102.4 m²
€232,130
- Available
Apartment 48 · Building
Floor 3 · 2 bedrooms · 122.8 m²
€274,134
- Available
Apartment 50 · Building
Floor 3 · 0 bedrooms · 61.6 m²
€134,556
- Available
Apartment 54 · Building
Floor 3 · 2 bedrooms · 129.6 m²
€301,662
- Available
Apartment 55 · Building
Floor 4 · 2 bedrooms · 126.3 m²
€286,335
- Available
Apartment 58 · Building
Floor 4 · 2 bedrooms · 118.7 m²
€287,680
- Available
Apartment 60 · Building
Floor 4 · 2 bedrooms · 120.1 m²
€272,273
- Available
Apartment 62 · Building
Floor 4 · 2 bedrooms · 102.4 m²
€238,271
- Available
Apartment 69 · Building
Floor 4 · 1 bedroom · 73.7 m²
€183,980
- Available
Apartment 72 · Building
Floor 4 · 2 bedrooms · 129.6 m²
€309,437
- Available
Apartment 73 · Building
Floor 5 · 2 bedrooms · 126.3 m²
€293,910
- Available
Apartment 76 · Building
Floor 5 · 2 bedrooms · 118.7 m²
€294,801
- Available
Apartment 77 · Building
Floor 5 · 2 bedrooms · 120.9 m²
€284,357
Features
Amenities
- Two-level underground parking
- Electric vehicle charging stations
- Landscaped private inner courtyard
- Ground-floor commercial spaces
- Biometric fingerprint access control
- Comprehensive video surveillance
- High-speed designer elevators
- Proximity to metro station
- District central heating
- Triple-glazed five-chamber windows
Location
Where the project sits
bul. Knyaginya Maria Luiza 96, Serdika, Sofia
Tools
Plan your purchase
Nearby